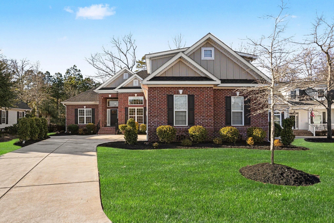
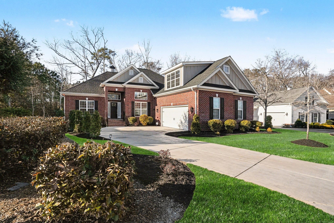
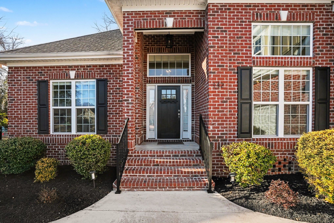
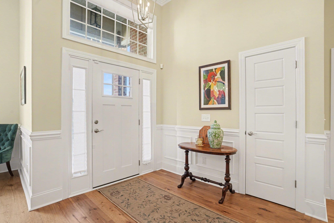
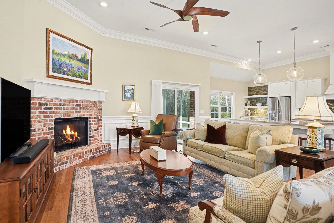
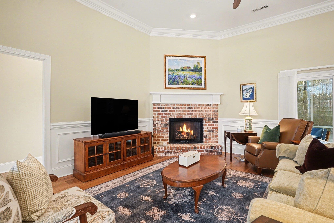
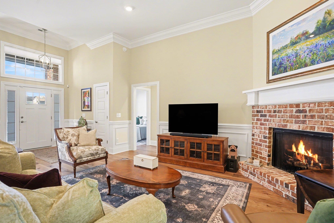
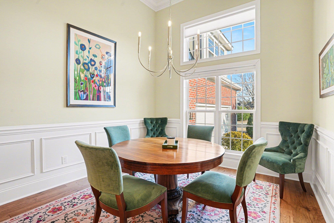
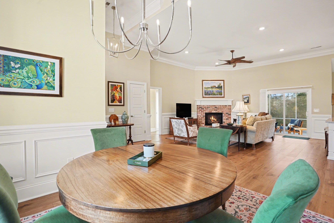
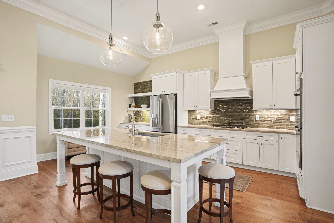
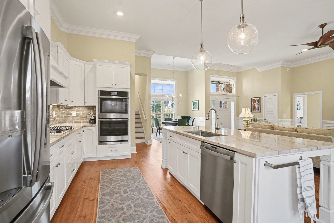
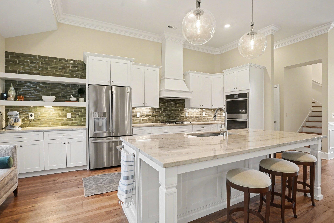
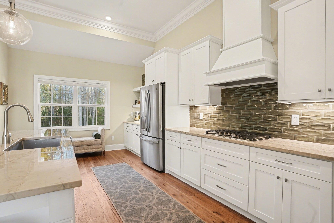
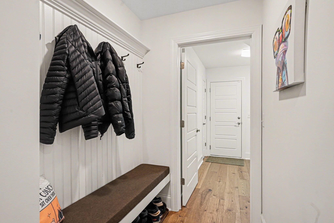
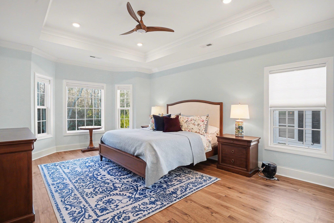
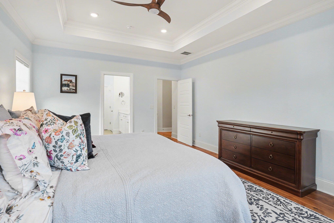
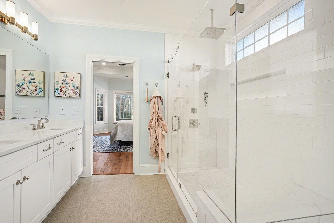
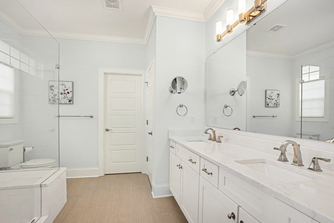
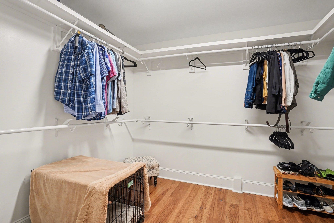
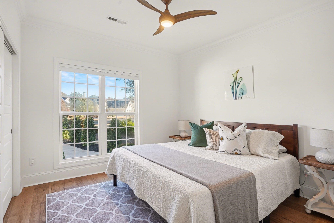
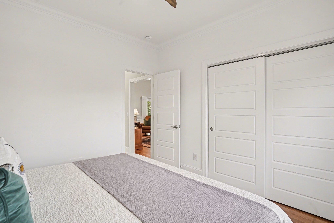
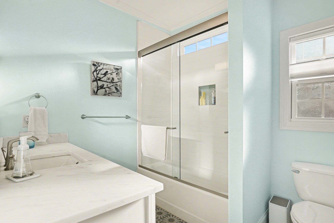
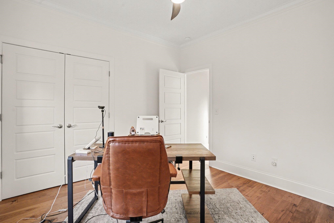
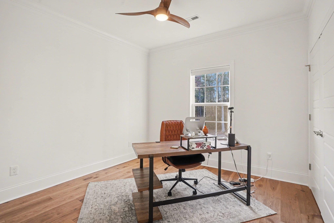
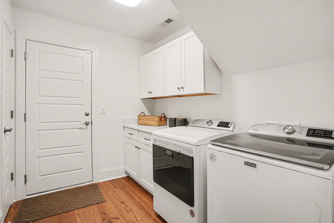
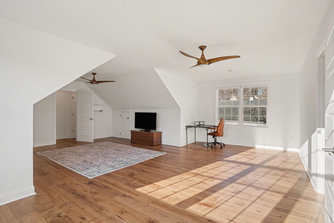
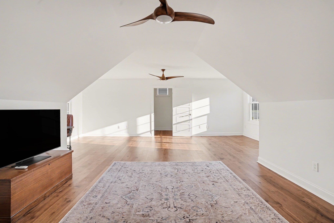
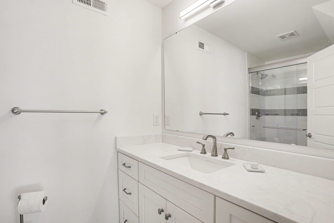
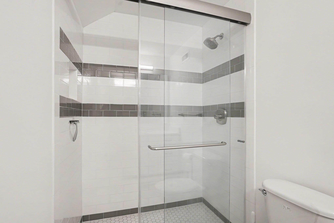
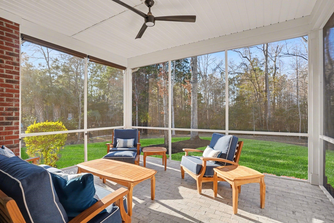
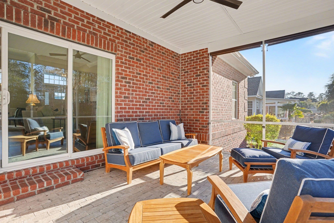
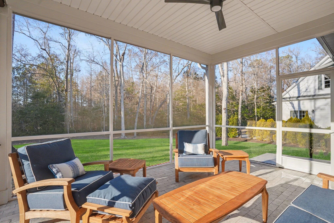
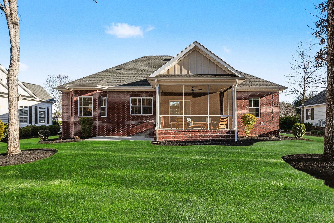
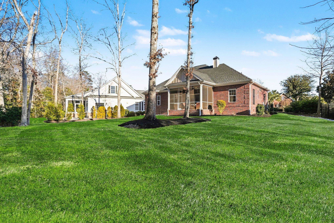
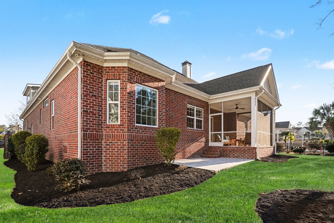
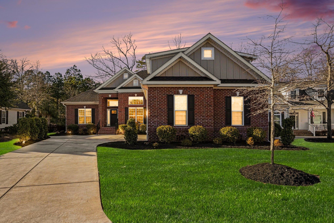
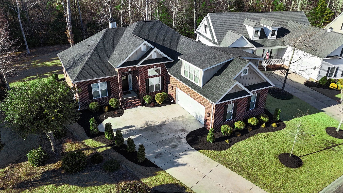
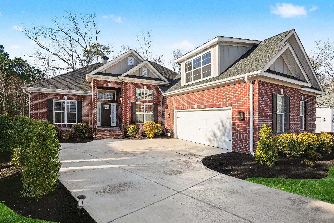
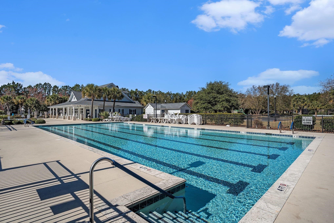
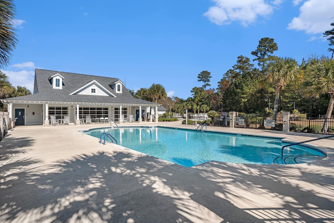
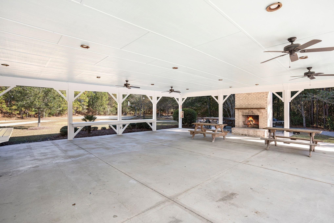
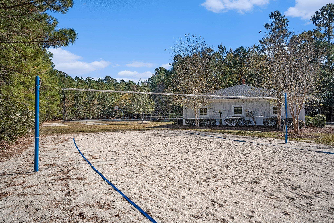
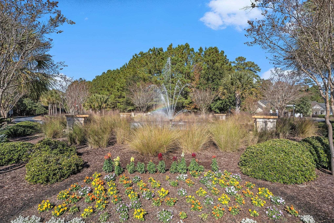
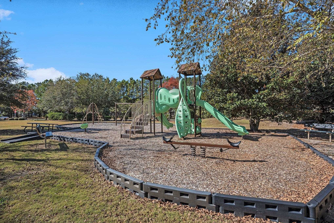
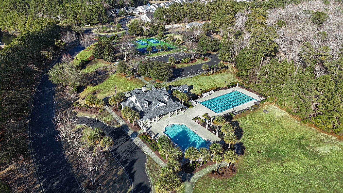
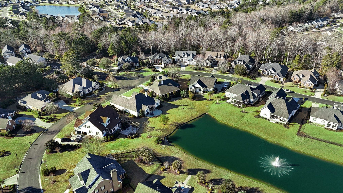
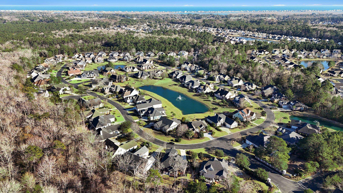
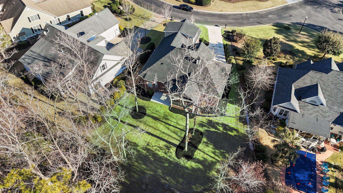
Nestled on a private lot in the prestigious Waverly Bay community, this stunning all brick custom 4 bed 3 bath home has been meticulously maintained and has all the features and upgrades that you have been searching for in your dream home! Wonderful open floor plan boasts upgraded window covering/blinds, crown molding, engineered hardwood flooring (no carpet!) and ceiling fans throughout, recessed lighting, a split bedroom plan with three first floor bedrooms, and soaring ceilings and a profusion of windows and transoms that give the entire home a light and airy feel. Perfect for entertaining, there is an elegant formal dining room with wainscot paneling and a spacious living room with gas fireplace and direct access to the screened porch that is adjacent to the spectacular kitchen with gleaming stainless appliances, 42" cabinets, a work island, quartz counters, custom tile backsplash, gas stove with range hood, a breakfast bar and a walk in pantry. The luxurious first floor primary suite features tray ceiling, a generous walk-in closet and bath with double sink vanity and walk in tiled shower with seating. Two additional bedrooms are located on the first floor and share a second full bath with vanity and tub/shower. A laundry room with cabinets and folding counter and a mud room complete the first floor. Upstairs, the expansive 4th bedroom/bonus room has double ceiling fans and a full bath with vanity and tiled shower and would be ideal as a guest room, teen retreat, or a theater/media room and there is also a walk -in storage area. Outside, the screened porch with ceiling fan and paver floor is the perfect spot as a respite from the sun where you can relax and enjoy your morning coffee or favorite book. The paver patio for grilling and gathering overlooks a large backyard and serene, wooded area that friends and family will enjoy while dining al fresco and sipping cocktails. In addition, the home has an irrigation system and professionally landscaped yard, gutters, and an oversized side load garage with finished walls and sink and an extended courtyard driveway. The resort style amenities at Waverly Bay are exceptional and include gated entrance, two pools (one is a lap pool) , a clubhouse with fitness room, pickleball, tennis, basketball, and volleyball courts, a playground, a pavilion and picnic area with fireplace, walking trails, sidewalks, and a multipurpose open green space. Located in an award-winning school district and close to shopping, diverse dining options at the Marshwalk, Huntington Beach State Park, Brookgreen Gardens, golf, attractions and entertainment and only minutes from the airport, Market Common and Myrtle Beach! If you are searching for a home that offers the best in coastal living, this is it! Make an appointment to view this gorgeous home today!